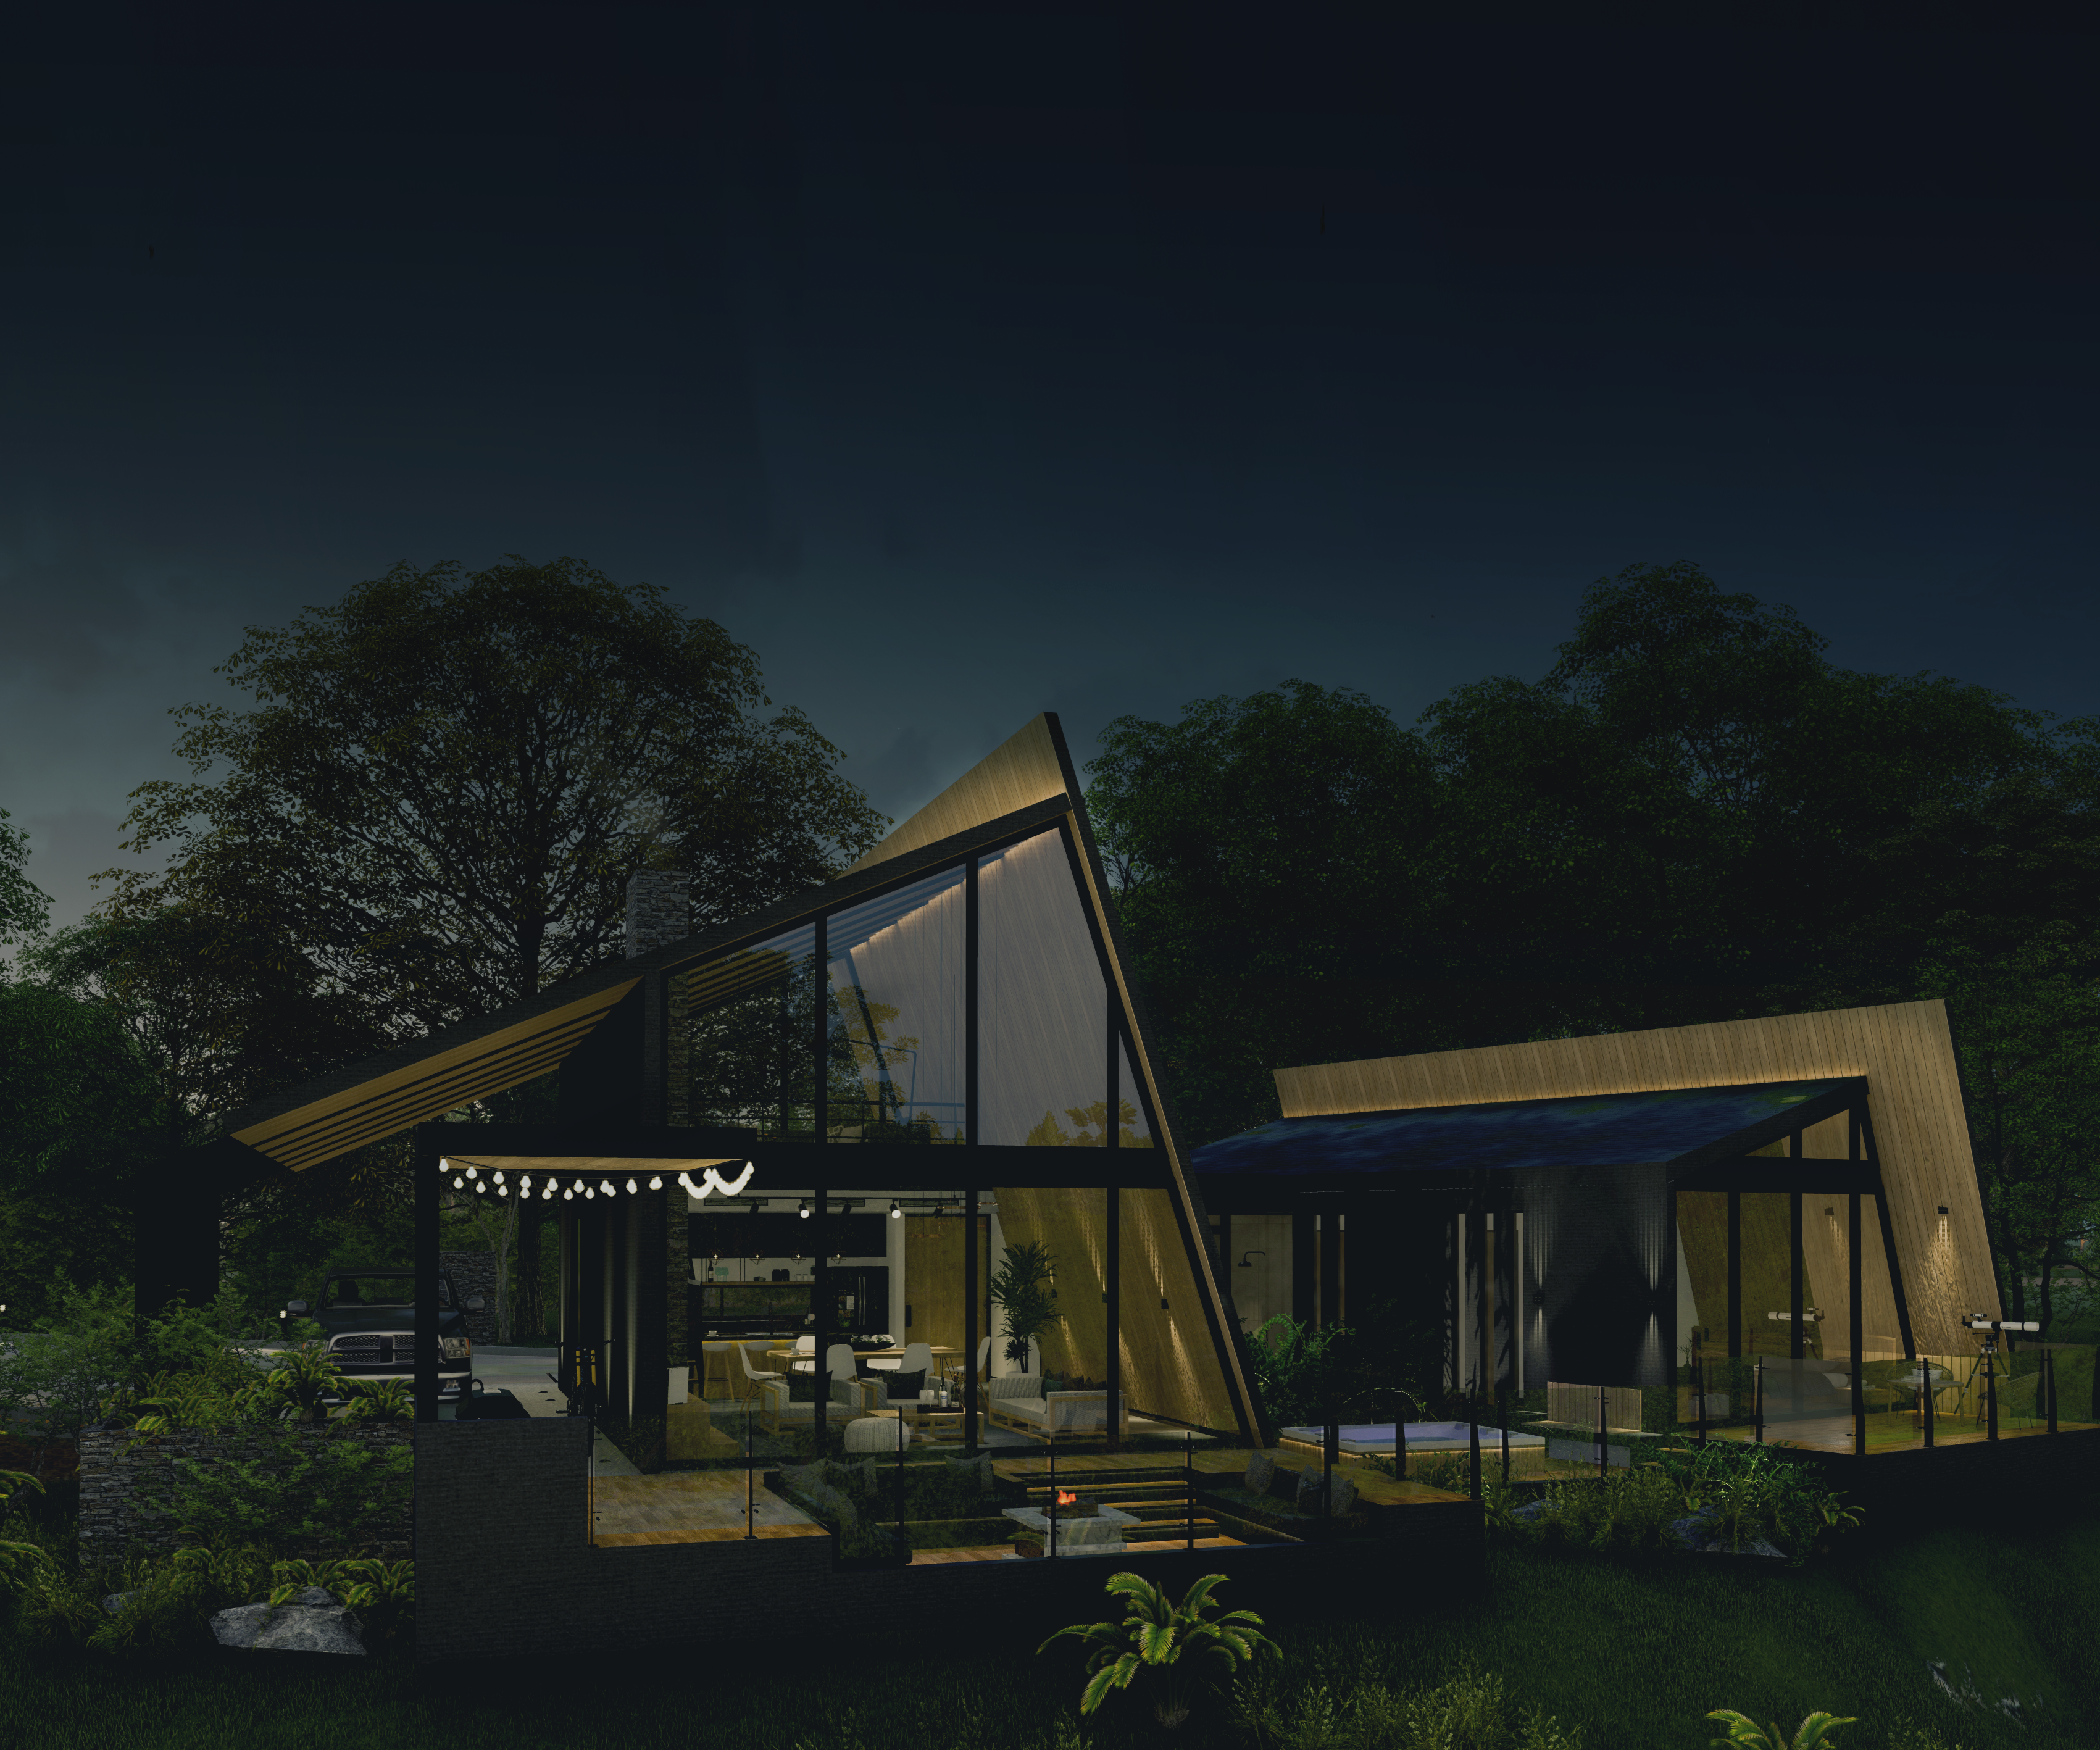
Architectural rendering of a NATIVA cabin at dusk in the forest
NOW UNDER DEVELOPMENT · NORTH CAROLINA

An endless journey,
taking shape.

A low-density wilderness retreat is rising in the mountains of North Carolina — a compound of architectural cabins set deep in the trees.

The Vision

Not a resort built over the land, but a retreat that belongs to it. A handful of villas, separated by forest and silence — designed for privacy, immersion, and the long quiet of the mountains.

NATIVA · Phase One

THE VILLAS

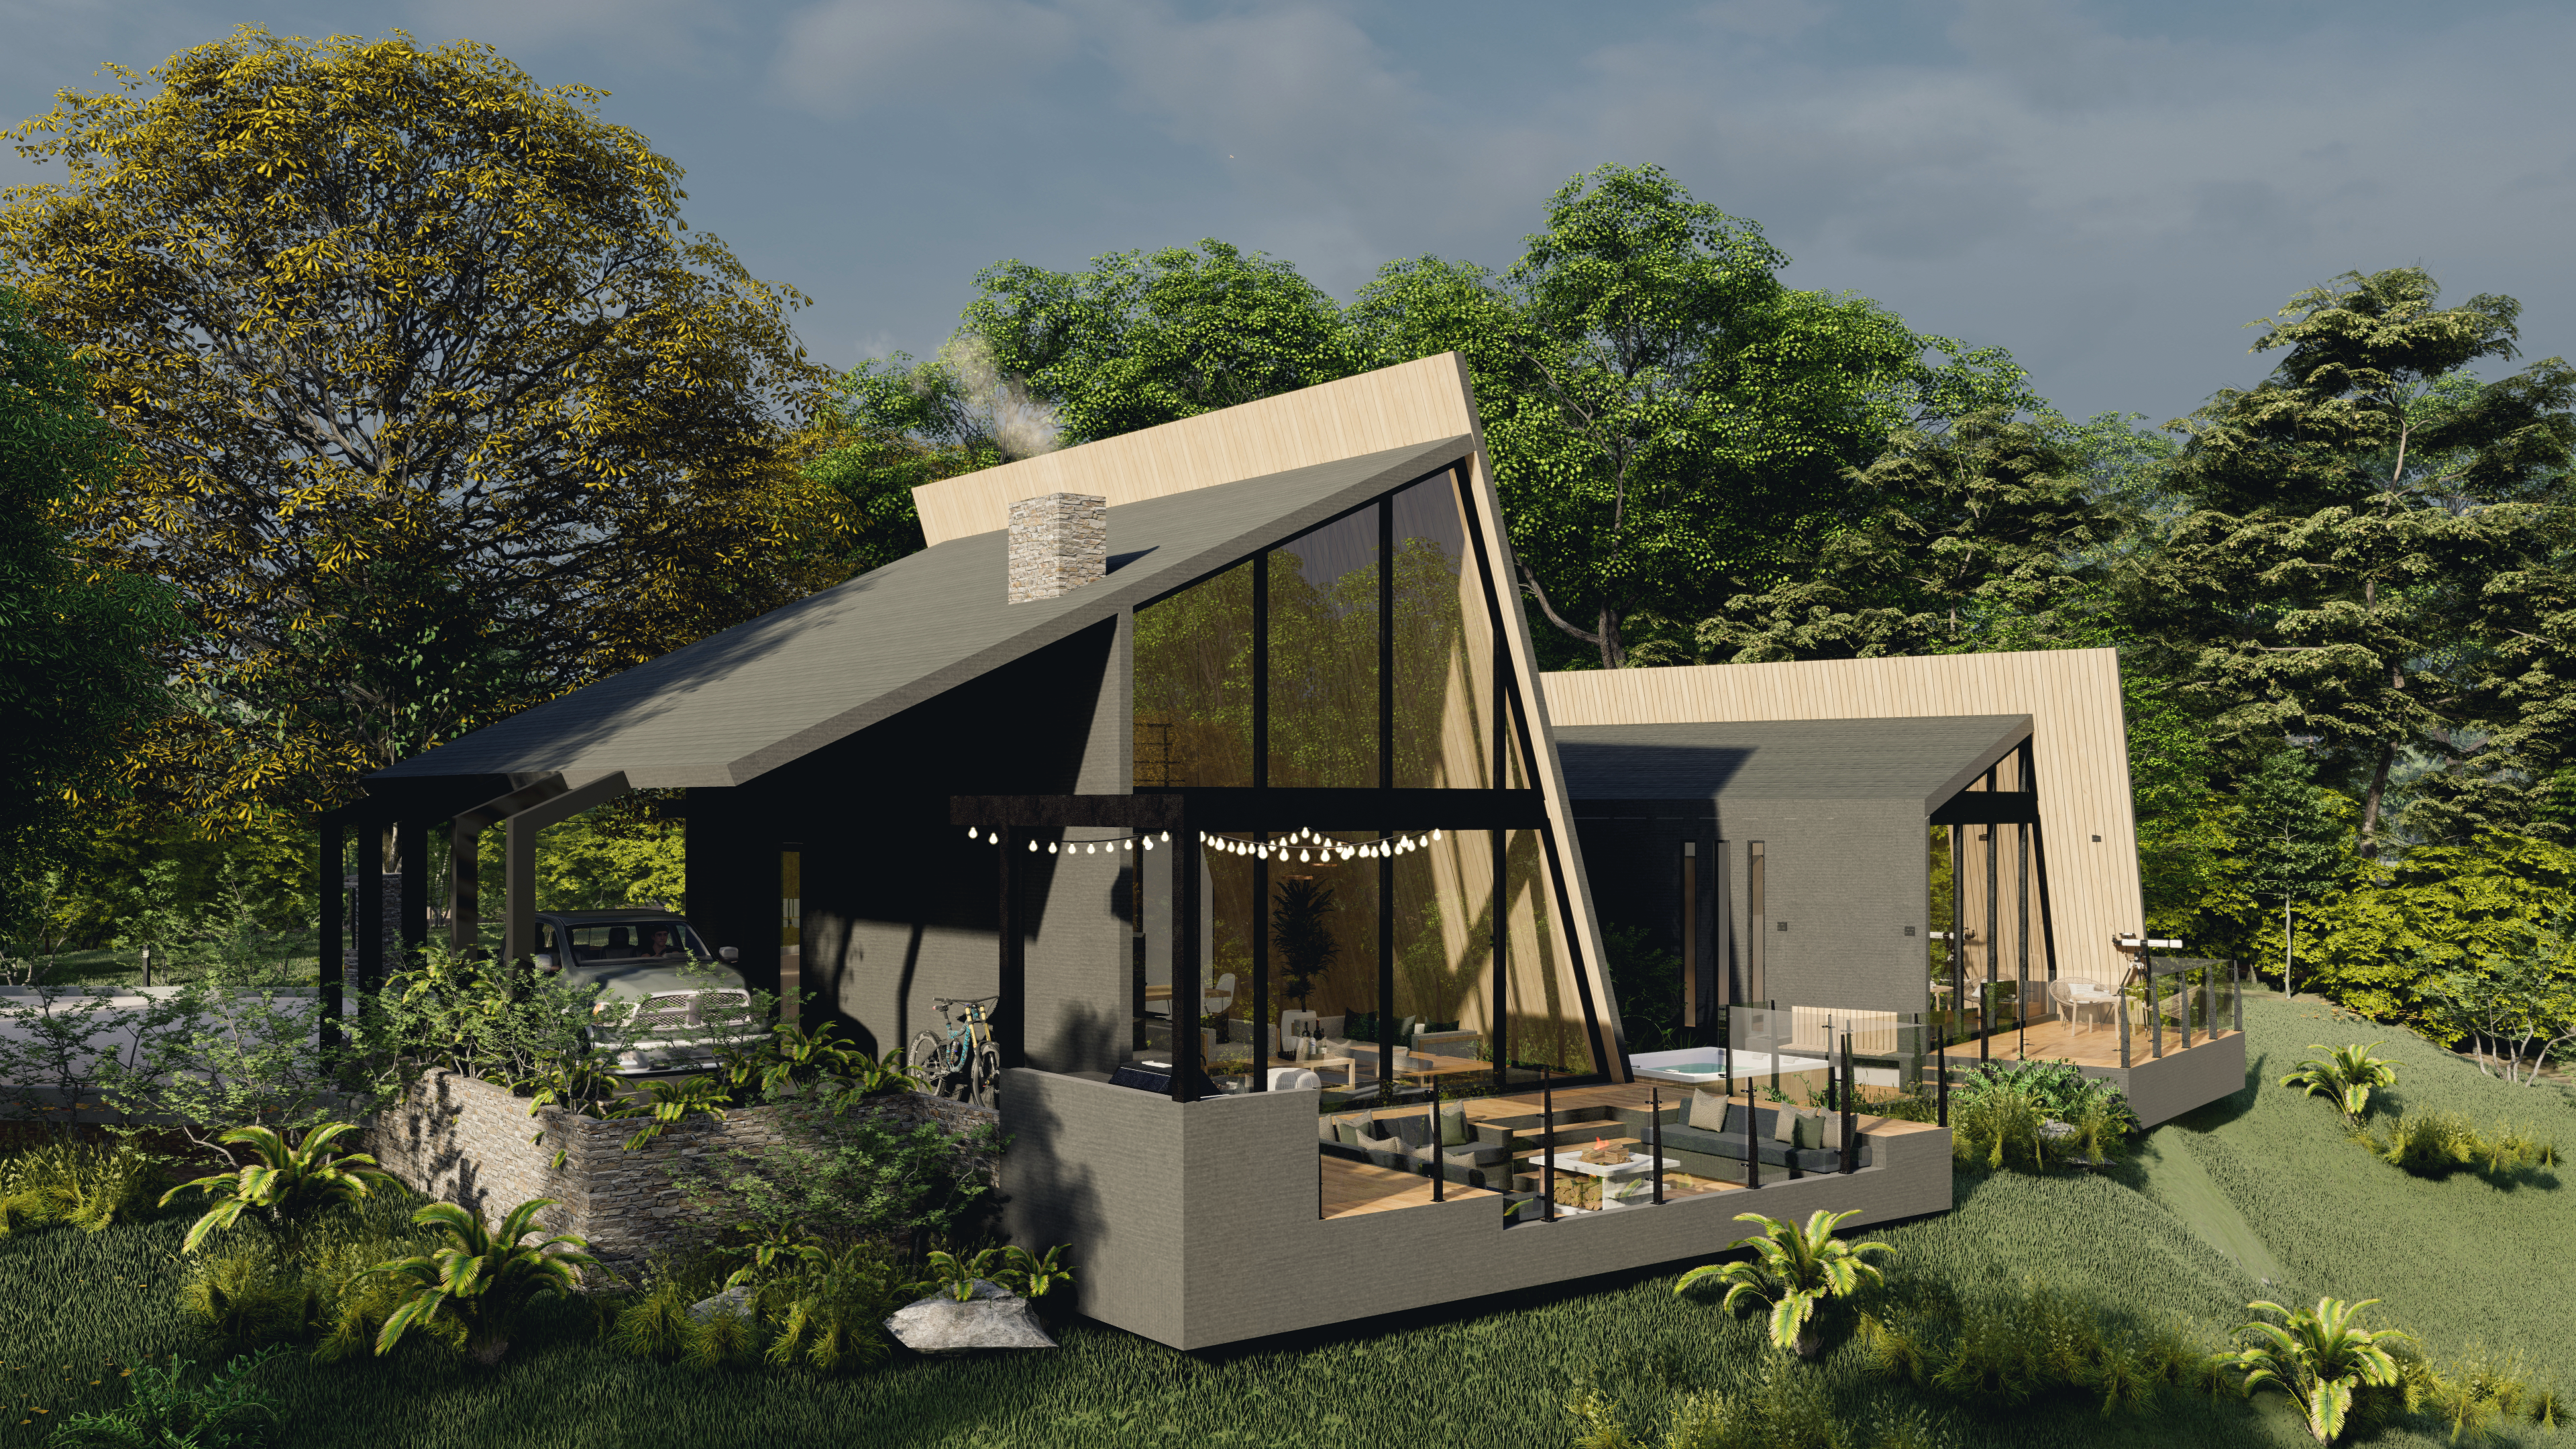
Architecture that disappears
into the treeline.

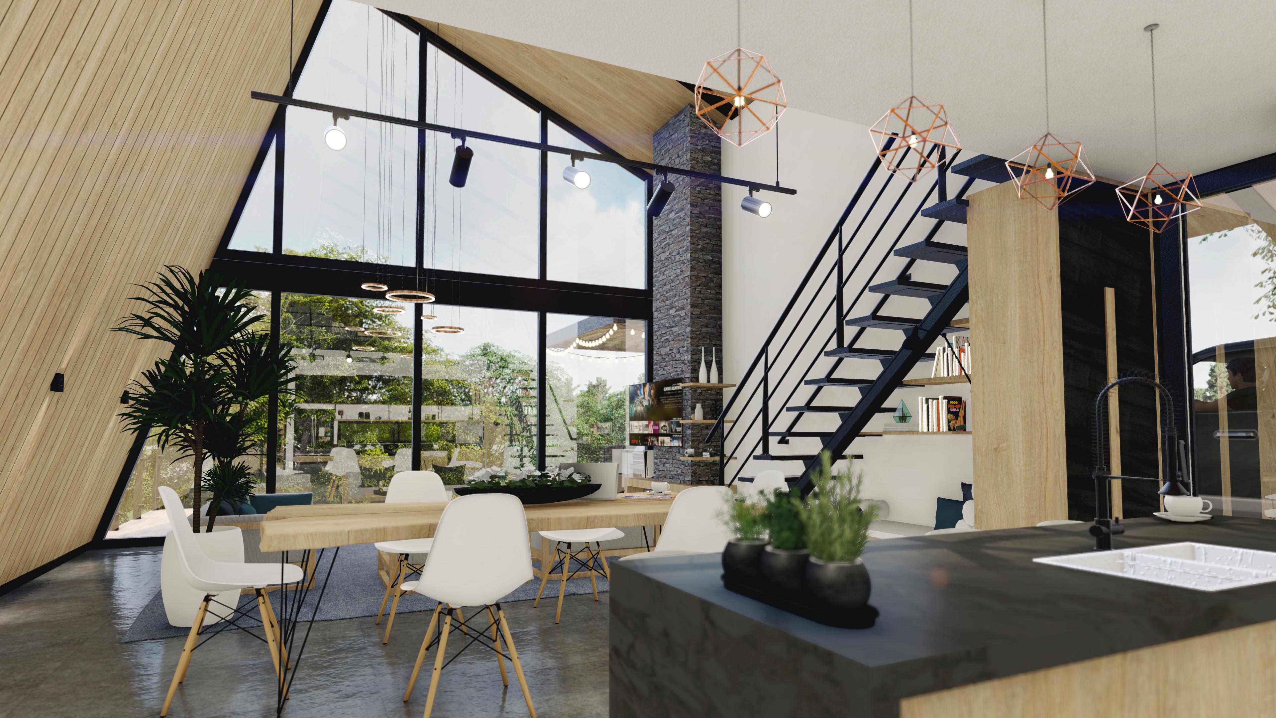
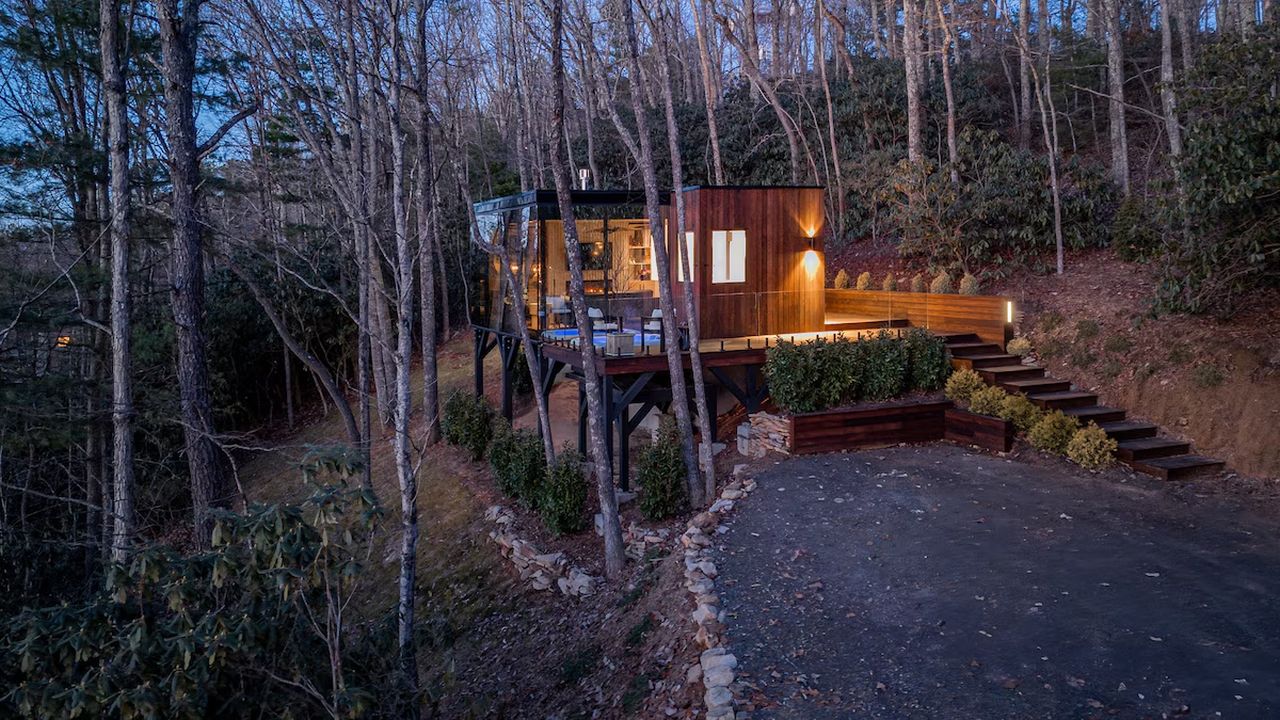
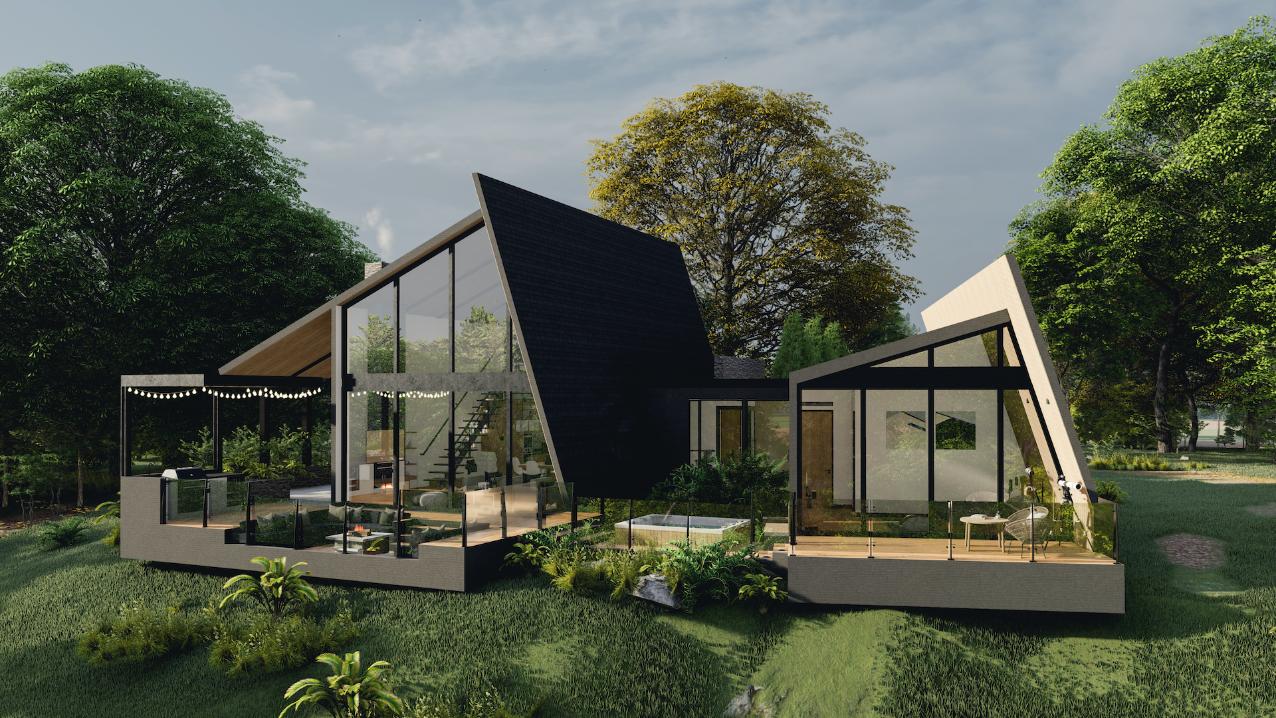
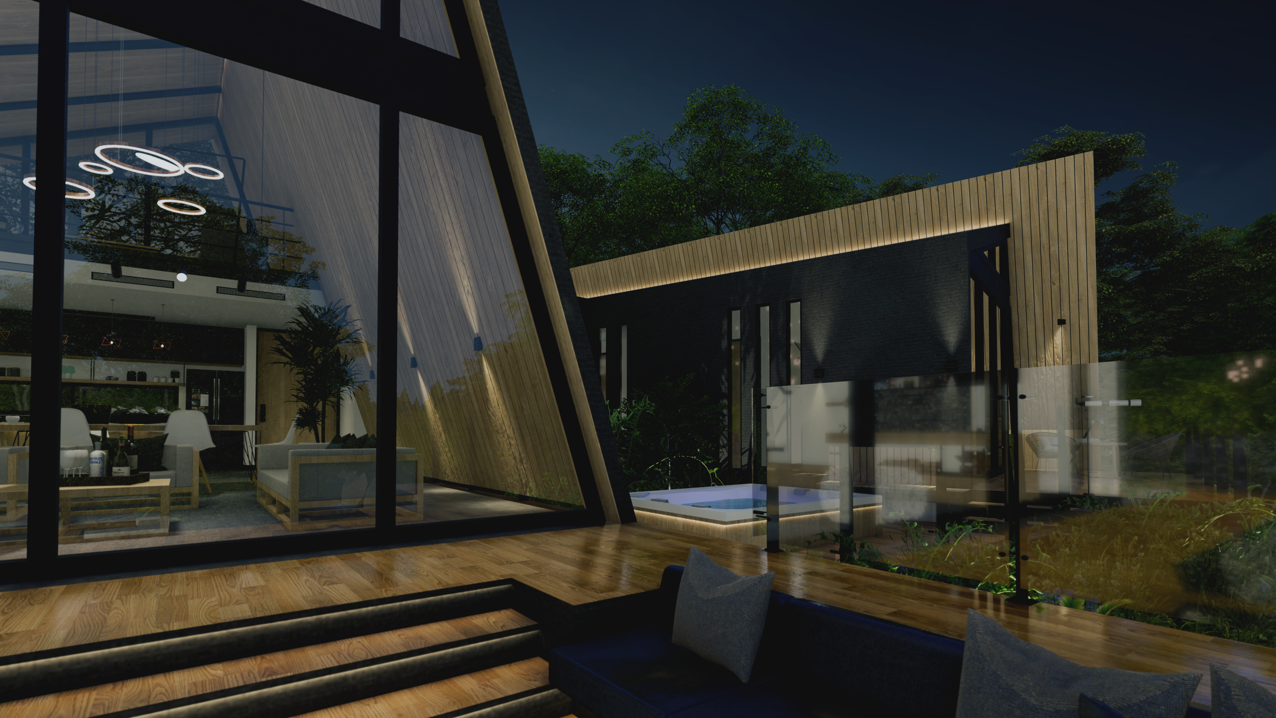
Angular glass-and-timber forms, lofted ceilings, and walls of glass that pull the forest indoors. Every cabin is conceived as a private vantage on the wild.
The Experience

Designed around
the senses.

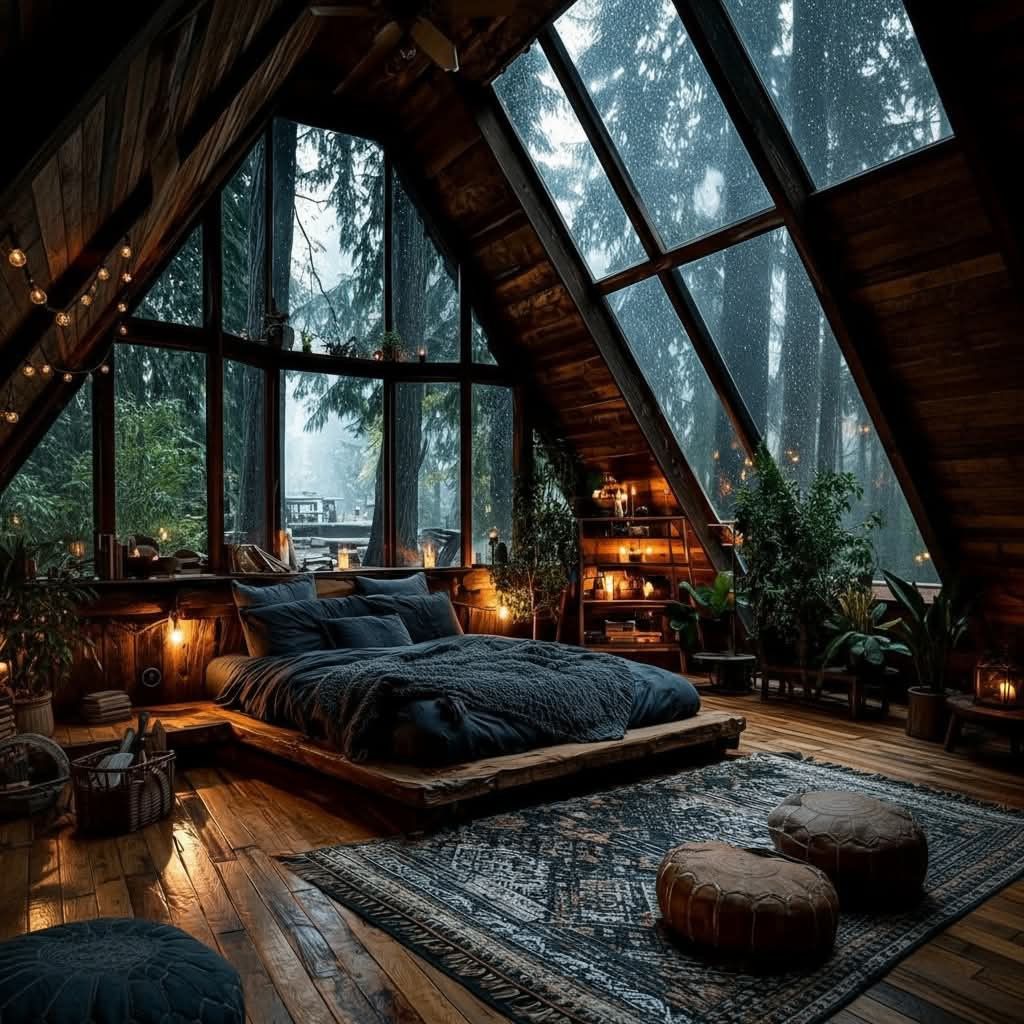
Warm timber, walls of glass, and the forest at every threshold — interiors conceived to dissolve the line between shelter and wilderness - conceptual images.
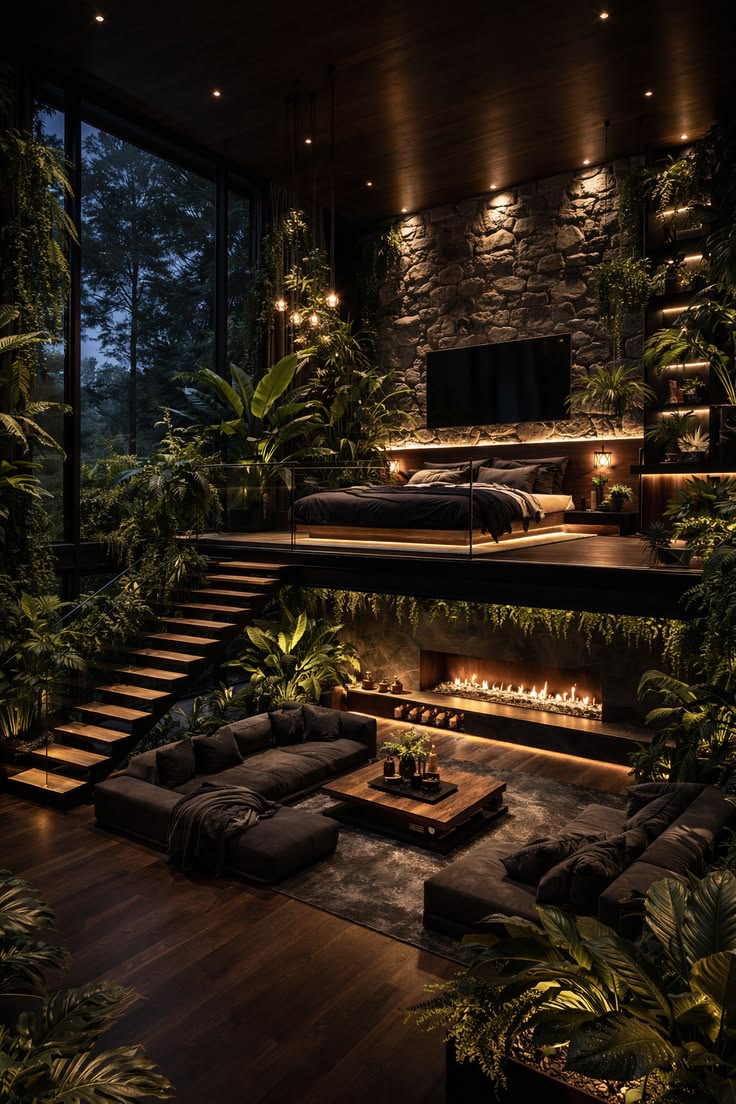
Dramatic multi-level living room with stone fireplace, lush planting and forest views at dusk
Conceptual interior
Glass-walled living
A-frame loft bedroom with skylights, rain on the glass and warm candlelight
Conceptual interior
The loft
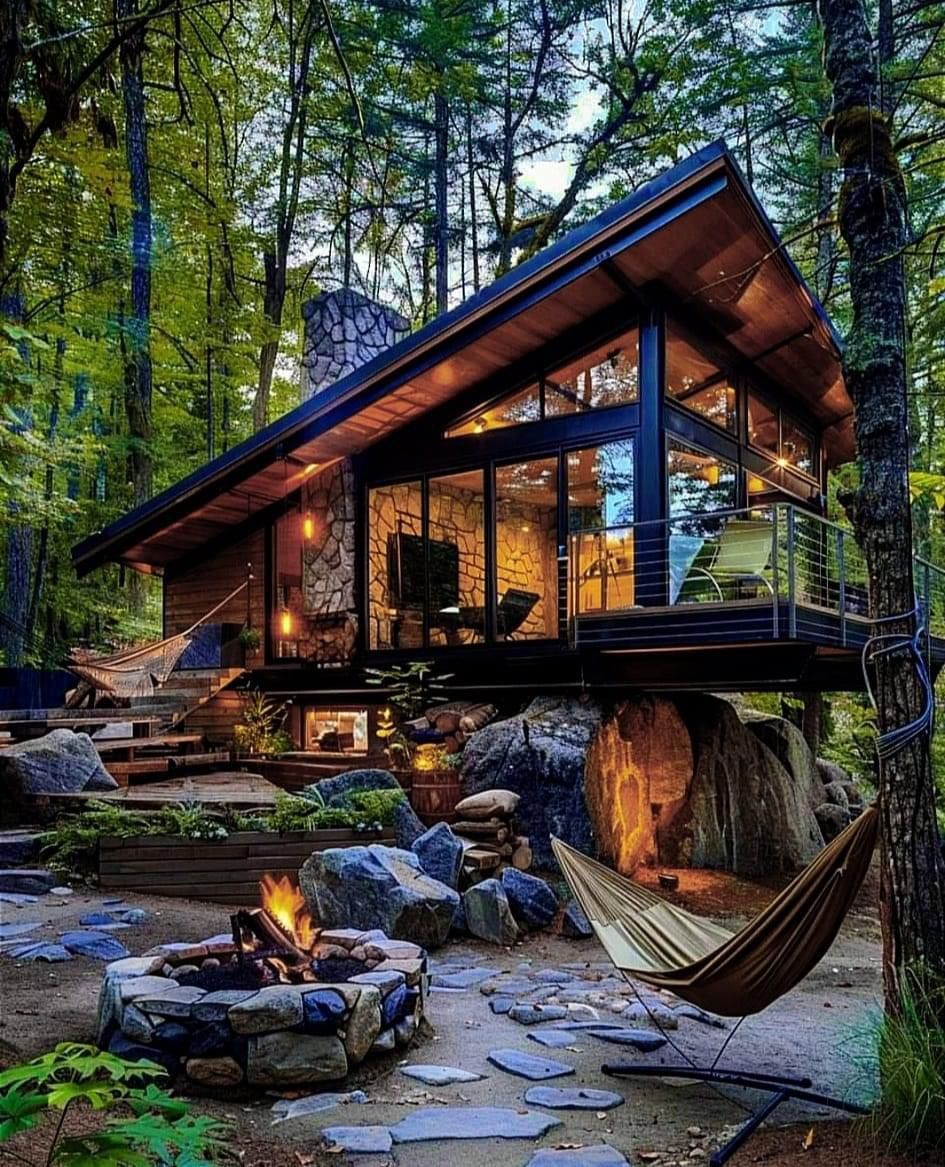
Glass-and-timber cabin in the forest with a stone firepit and hammock at dusk
Conceptual interior
The forest bath
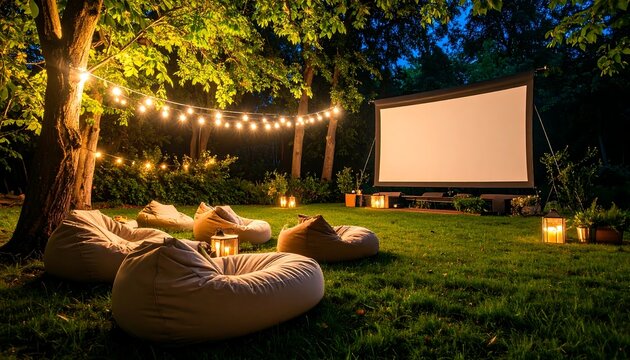
Outdoor cinema under the stars with bean bags, string lights and lanterns on the lawn
The experience
Cinema under the stars
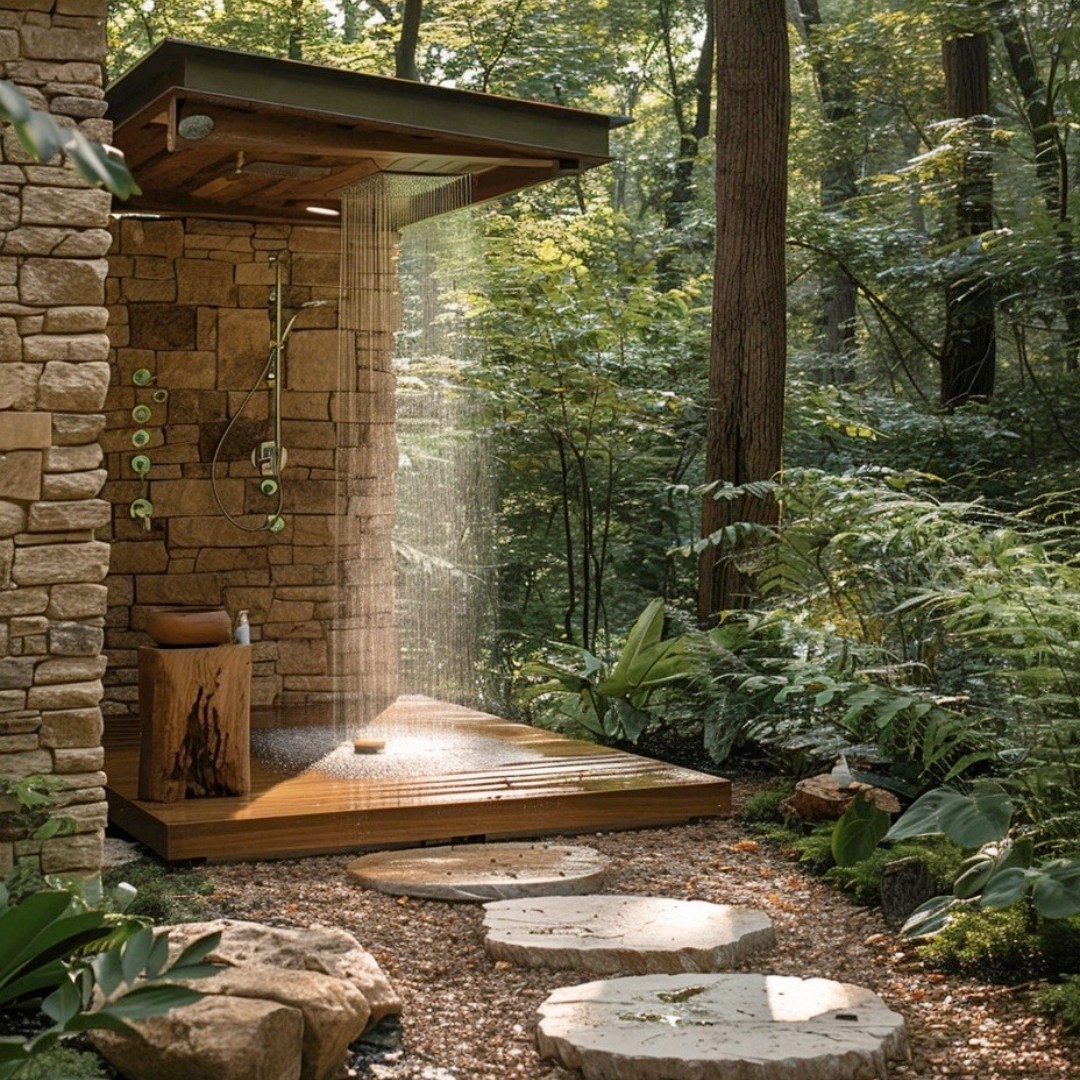
Stone-and-timber rain shower open to the forest
The experience
Forest rain shower
Glass-walled hilltop lounge looking into the trees
The experience
Glass hilltop lounge

Phase One · The Plan

A measured beginning,
built to grow.

A phased master plan lets the retreat take root slowly — infrastructure and villas arriving in step with the land, never ahead of it.

9
VILLAS PLANNED IN PHASE 1
1
Hospitality
building
2
Phased
roll-out

Figures reflect the current conceptual master plan and remain subject to civil, environmental, and regulatory review.

4
Two-bedroom + loft villasFULL PRIVACY - JACUZZI - OUTDOORS COOKOUT
4
One-bedroom + loft villasFULL PRIVACY - JACUZZI - OUTDOORS COOKOUT
1
Compact two-bedroom + loft villasFlexible accommodation
1
Glass Structure Office & Hospitality LodgeArrival, staff & guest services

Shared across the land

Gated entrance Linked hiking trails Sauna & steam Cold plunge Forest hammocks Fire pits Barbeque areas

The Land

Seen from above.

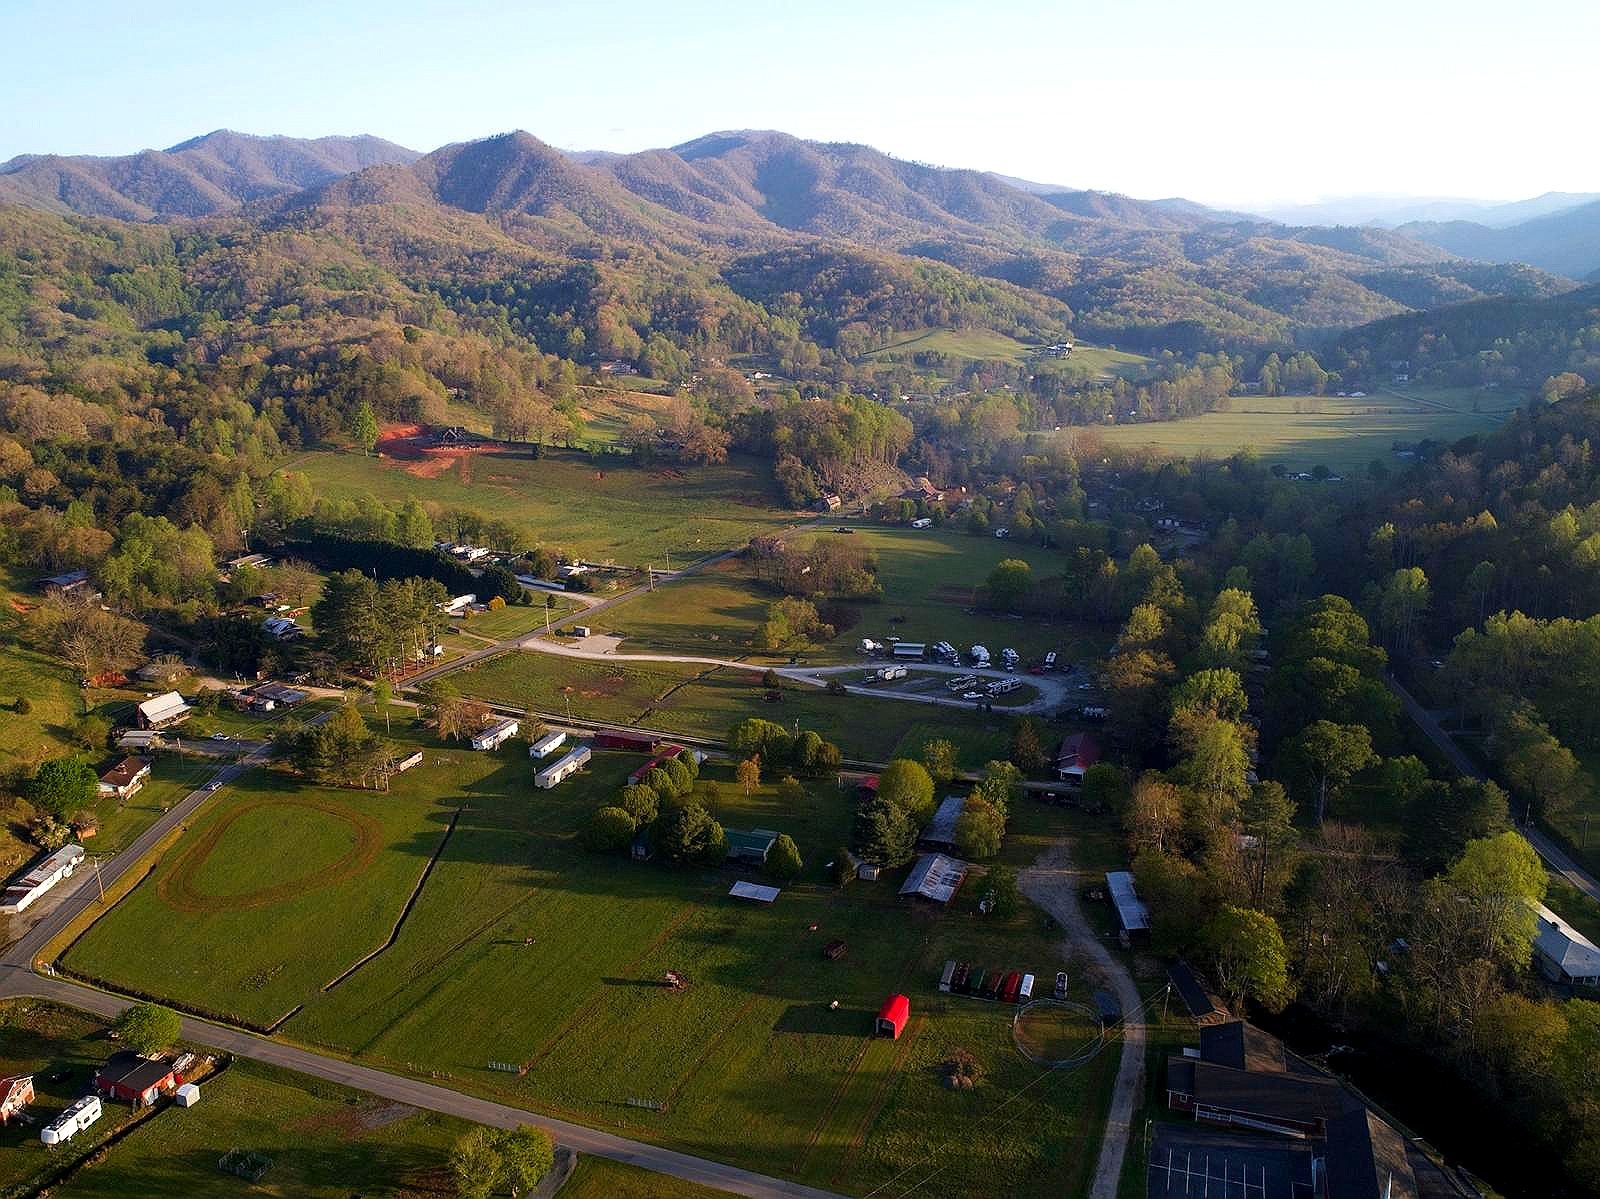
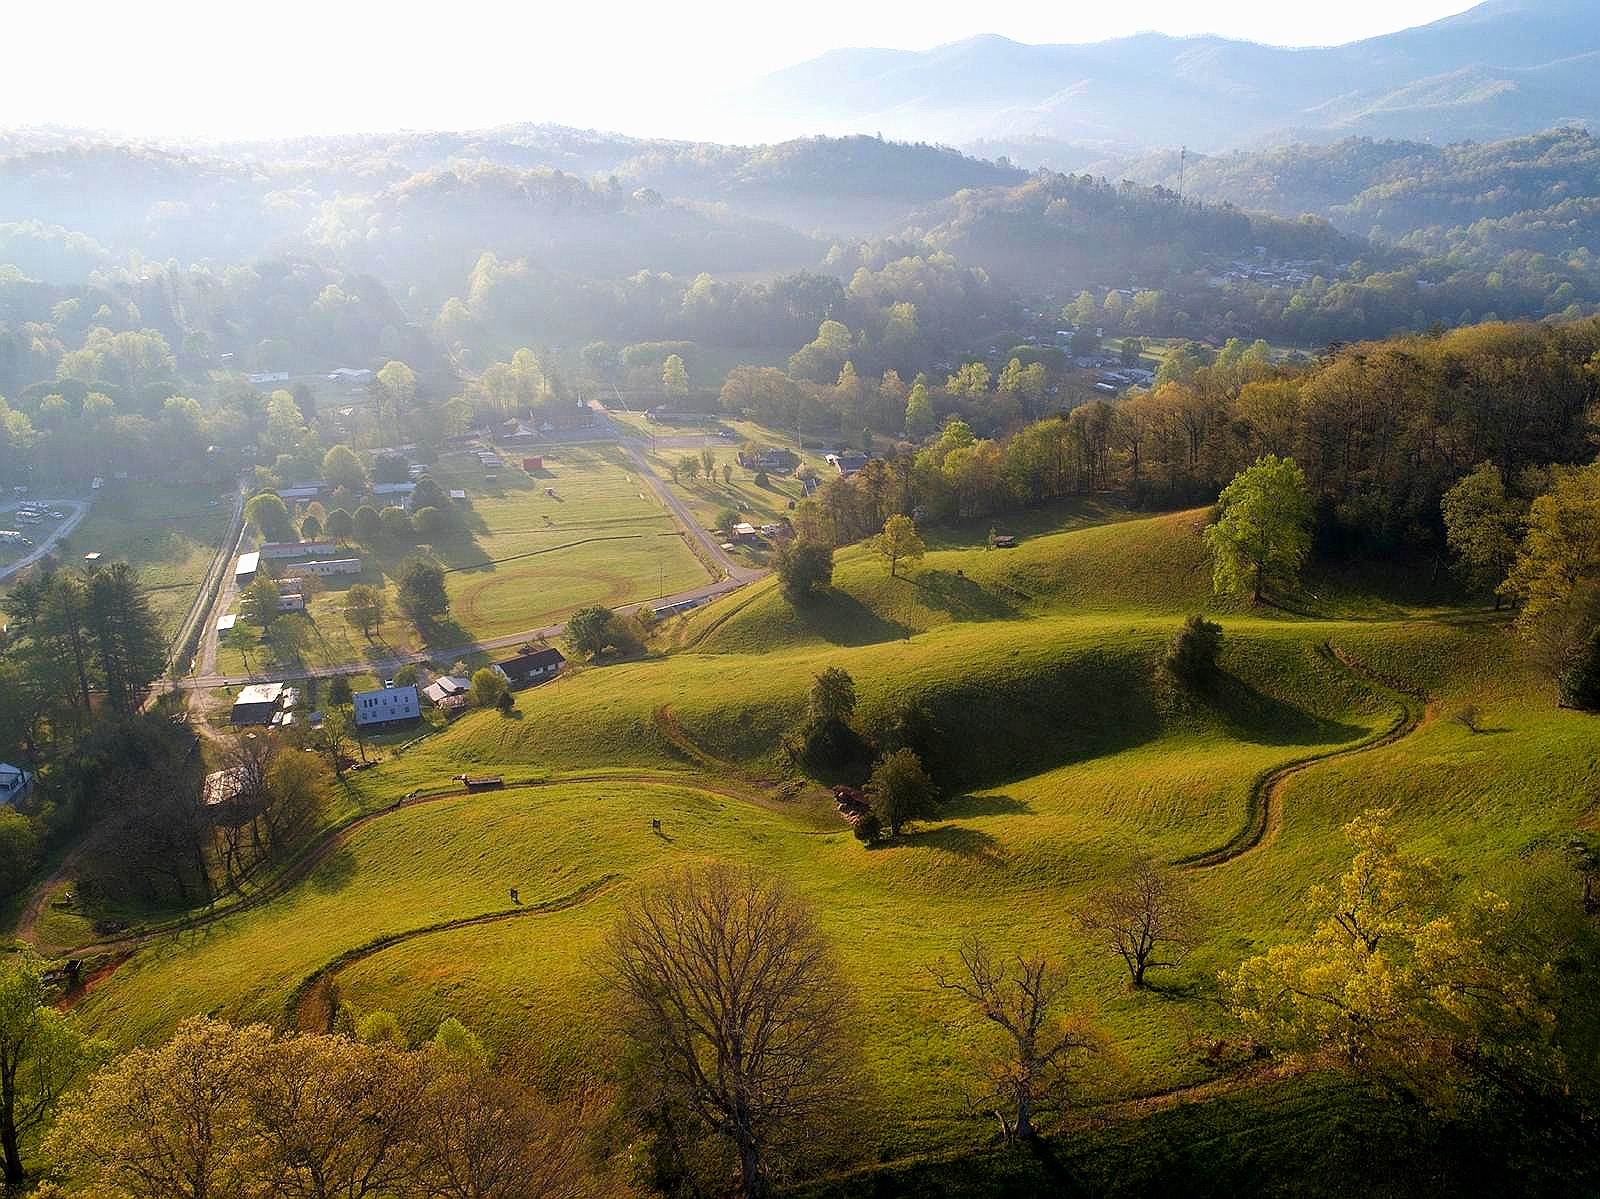
Wooded ridgelines, natural separation between sites, and long views across the North Carolina mountains — the parcel sits moments from town, framed by forest. More aerials to come.
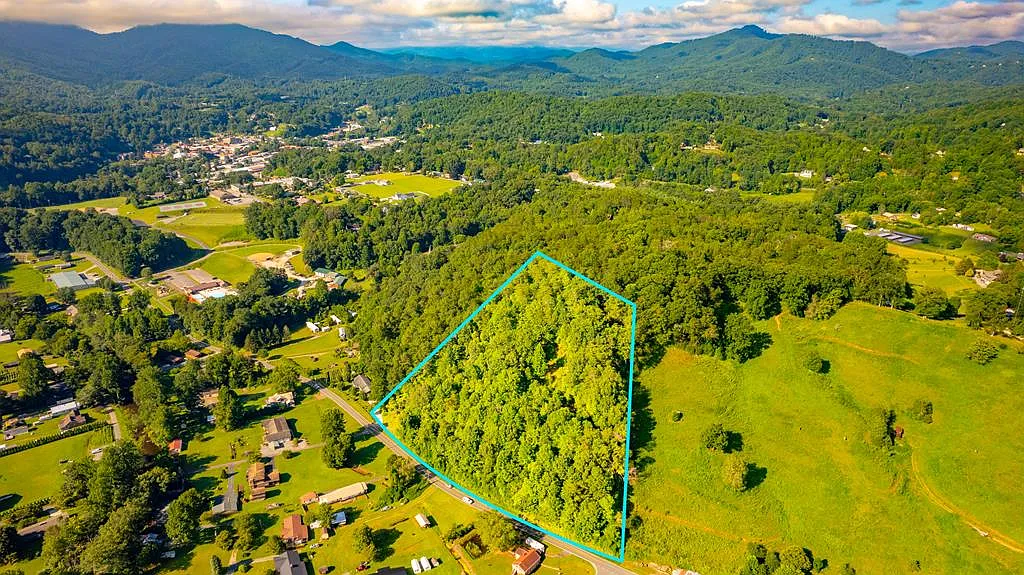
Aerial · primary Aerial view of the NATIVA property and parcel outline in the North Carolina mountains
Aerial · ridge Misty morning aerial of the valley and ridgelines near the NATIVA property
Aerial · approach Wide aerial of the valley, pastures and mountains on the approach to the NATIVA property

The Master Plan

A considered fit to the terrain.

The conceptual master plan threads villas, trails, and shared amenities through the property's natural contours — preserving open space and the separation between sites. Phase 1 structures and future Phase 2 sites are shown together.
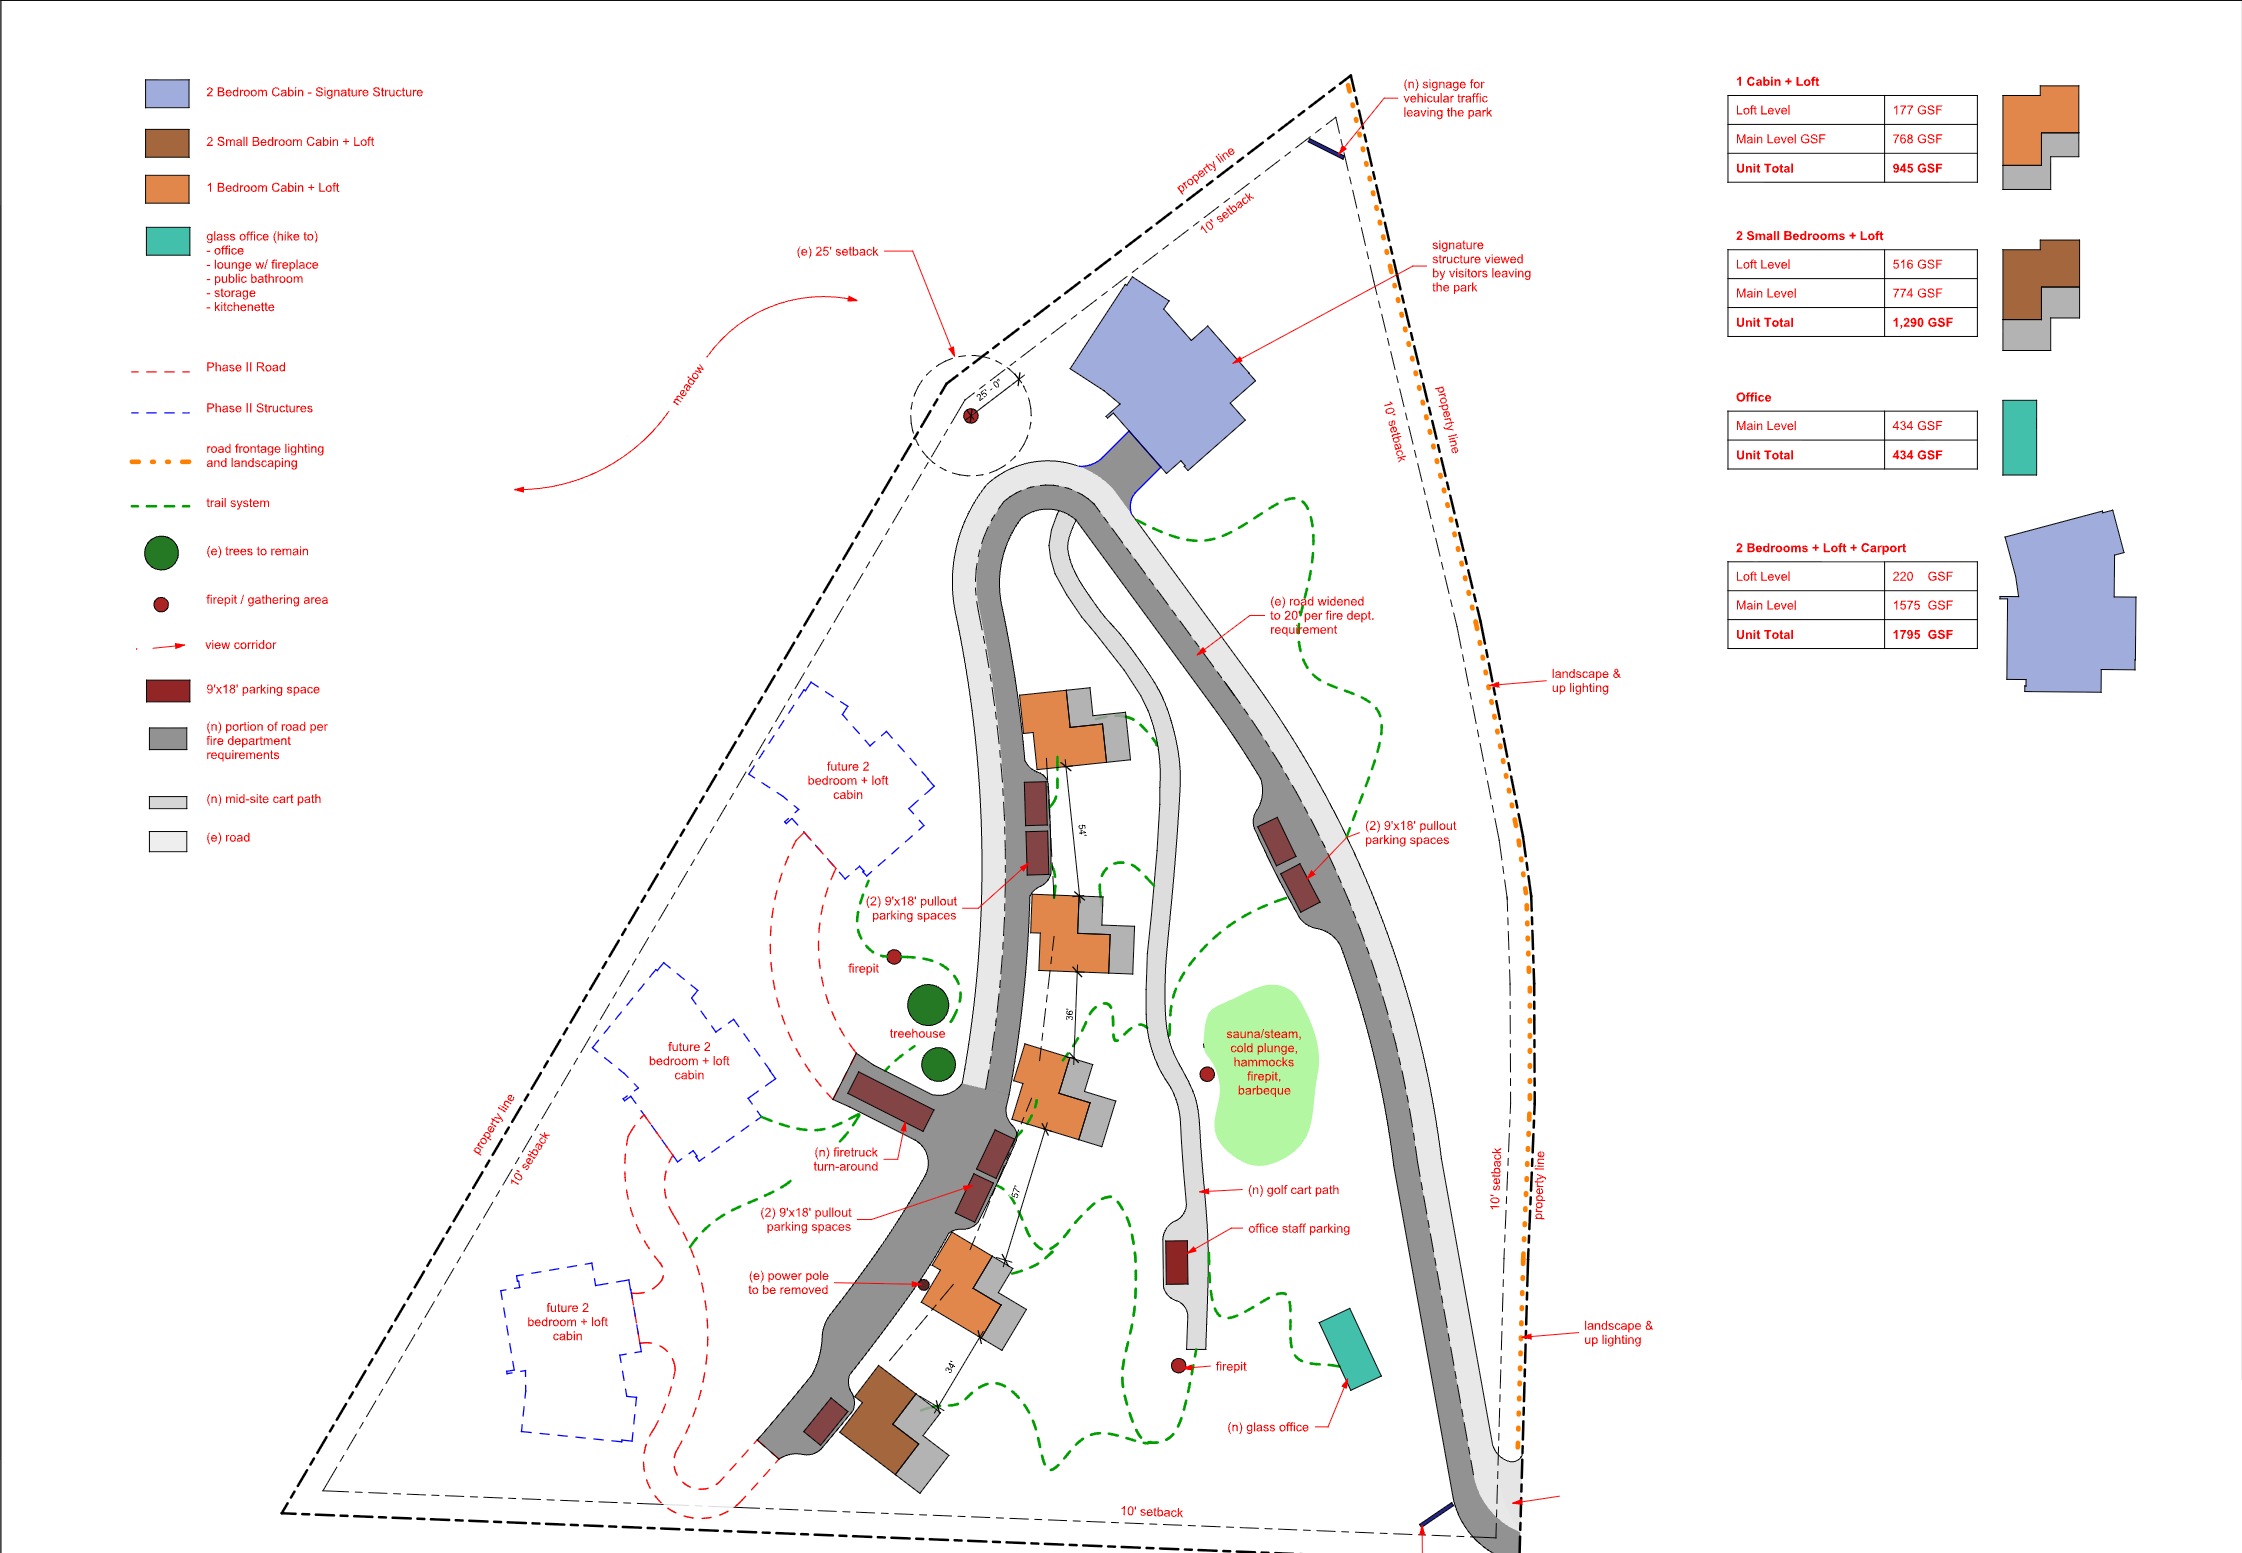
NATIVA overall conceptual site plan by Vellum Architecture + Design, showing cabin placements, roads, trails and amenities
Overall Site Plan · Conceptual master plan VELLUM ARCHITECTURE + DESIGN

Register Interest

Be part of the
beginning.

Join the list to follow NATIVA from the first survey stake to opening day — and to hear first about stays, ownership, and the journey ahead.

Look
Nocturne